HSX BLOG
Why Do Sink Marks Appear on Aluminum Die Cast Parts?
Quick answer: A sink mark is a smooth local surface depression, often found on a thick section or another area with concentrated metal mass. It forms when the local region continues to cool and shrink but does not receive enough effective compensation. Seven areas to review are wall-thickness variation, gate and runner
Quick answer: A sink mark is a smooth local surface depression, often found on a thick section or another area with concentrated metal mass. It forms when the local region continues to cool and shrink but does not receive enough effective compensation. Seven areas to review are wall-thickness variation, gate and runner position, intensification pressure and holding time, local die temperature, cooling-system balance, die-opening timing, and molten-metal temperature.
In the aluminum die casting process , sink marks are usually easier to recognize by appearance than many internal defects. The surface remains continuous, but one local area pulls inward and forms a shallow, smooth, dish-like depression. The useful troubleshooting question is not simply how to hide the depression. It is why that specific location remained hot, late to solidify, or insufficiently pressure-fed.
1. What Does a Sink Mark Look Like?
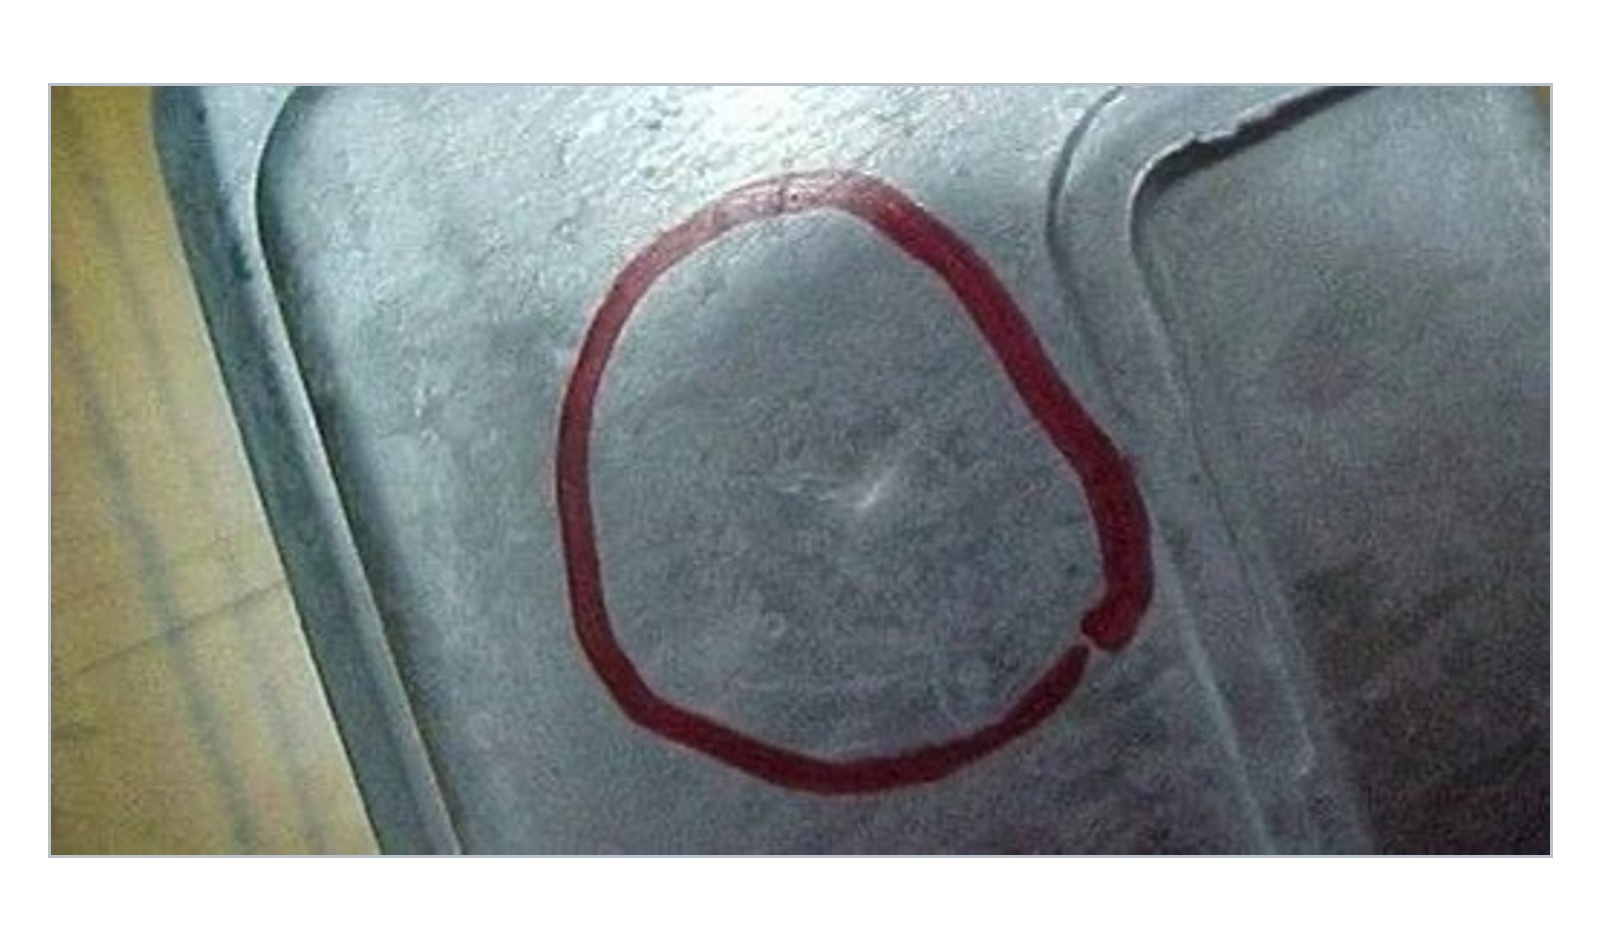
A sink mark typically appears as a smooth, shallow depression rather than a sharp hole or crack. It is often dish-shaped and is commonly associated with a heavy section, a thick wall, a boss, a rib intersection, or another area where more metal is concentrated locally. The surrounding as-cast surface may look normal, which can make the defect seem purely cosmetic at first glance.
The terminology is also useful to separate from internal shrinkage porosity. A sink mark is visible at the surface. Internal shrinkage can exist below the surface without producing the same visible depression. The two can be related to the same underlying solidification and feeding problem, but they are not identical observations.
2. Why Are Sink Marks More Common in Thick Sections?
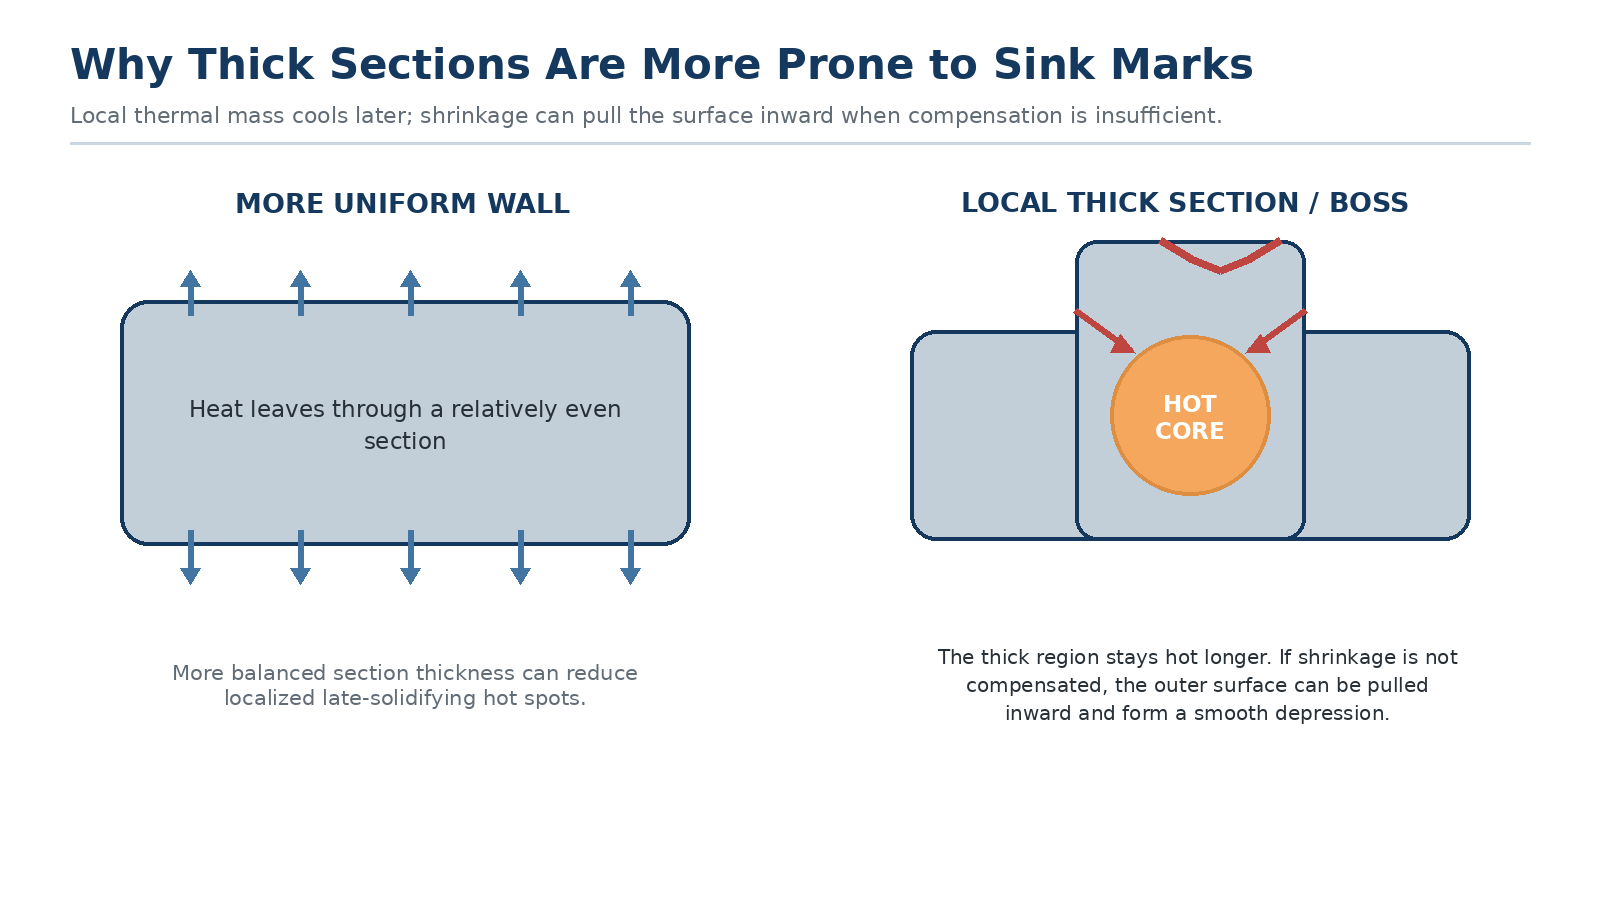
Aluminum contracts as it solidifies and cools. When one area is substantially thicker than the surrounding wall, it contains more metal and usually releases heat more slowly. The thinner surrounding region may already be stabilizing while the core of the thicker region is still hot and continuing to shrink.
If that later shrinkage is not compensated effectively, the external skin can be pulled inward and a visible depression forms. This is why the first useful question is often not “which machine setting is wrong?” but “does the sink mark always appear at the same heavy section?”
3. Cause One: Wall-Thickness Differences Are Too Large
If an aluminum die cast part changes abruptly from a relatively thin wall to a much heavier section, the two regions do not cool and solidify at the same rate. The thinner section can become stable while the thicker mass still contains a hot or semi-solid core.
As the heavy section continues to contract, insufficient local compensation can produce a surface depression. From a design standpoint, avoiding unnecessary heavy masses and making wall-thickness transitions more gradual can reduce the conditions that promote this defect.
4. Cause Two: The Gate or Runner Position Does Not Support the Thick Section Well
The gate and runner do more than determine how molten aluminum enters the cavity. They also influence whether pressure can continue to act effectively on a heavy section while that region is solidifying.
If the thick section is poorly positioned relative to the effective feeding path, or if the surrounding metal freezes before enough pressure can be transmitted to the shrinking region, the local surface can sink. When the same depression repeats in one fixed heavy area, the gate position, metal-flow path and relationship to that section should be reviewed together.
5. Cause Three: Intensification Pressure Is Too Low or Holding Time Is Too Short
A full cavity does not mean the solidification process is finished. Thick regions can continue to contract after filling is complete. Effective intensification and holding pressure help compensate for this shrinkage while the pressure path to the affected area is still available.
If the effective pressure is too low, or the holding duration is too short for the part and gating condition, a local heavy section may not receive enough compensation before the flow path freezes. The troubleshooting question is therefore not only whether the cavity filled, but whether the thick region remained effectively pressure-fed during the critical part of solidification.
6. Cause Four: Local Die Temperature Is Too High
An acceptable average die temperature does not guarantee that every cavity area is thermally balanced. A persistent hot spot opposite a thick section can slow local heat removal and delay solidification in exactly the region where more metal already has to cool.
That combination can increase the tendency for local shrinkage to pull the surface inward. For recurring sink marks, local die-temperature distribution is more useful than relying on one overall temperature reading.
7. Cause Five: The Cooling System Is Not Well Balanced
Cooling channels determine how heat is removed from different areas of the die. Their location and effectiveness are important for maintaining thermal balance across production. NADCA likewise identifies cooling-line placement as important to thermal balance and casting quality. If cooling is weak around a heavy section, that area can remain hotter than the rest of the cavity cycle after cycle.
In that situation, changing machine settings may reduce the visible symptom without removing the thermal cause. A sink mark that returns in the same location should prompt a review of the local cooling path and whether that die region consistently runs hotter than its surroundings.
8. Cause Six: The Die Opens Too Early for the Part
If the die opens before the casting has reached a sufficiently stable condition, a thick region may still be hot and mechanically weak. Continued cooling after ejection can then allow additional local deformation or make an existing depression more visible.
Die-opening time should therefore follow the actual thermal condition of the casting, not only the desire for a shorter cycle. The correct timing depends on part geometry, local mass, die temperature and the overall production window.
9. Cause Seven: Molten-Metal Temperature Is Too High
A higher molten-metal temperature means more heat must be removed before the casting becomes stable. In a local heavy section, this can extend the time required for solidification, especially when the corresponding die area is already hot or the cooling system is weak.
The combination of high metal temperature, a thick section, elevated local die temperature and insufficient local cooling deserves particular attention. More fluidity is not automatically better if the thermal window becomes unbalanced. The target is a stable process window for the actual part.
10. Why Sink Marks Should Not Be Treated as Appearance Only
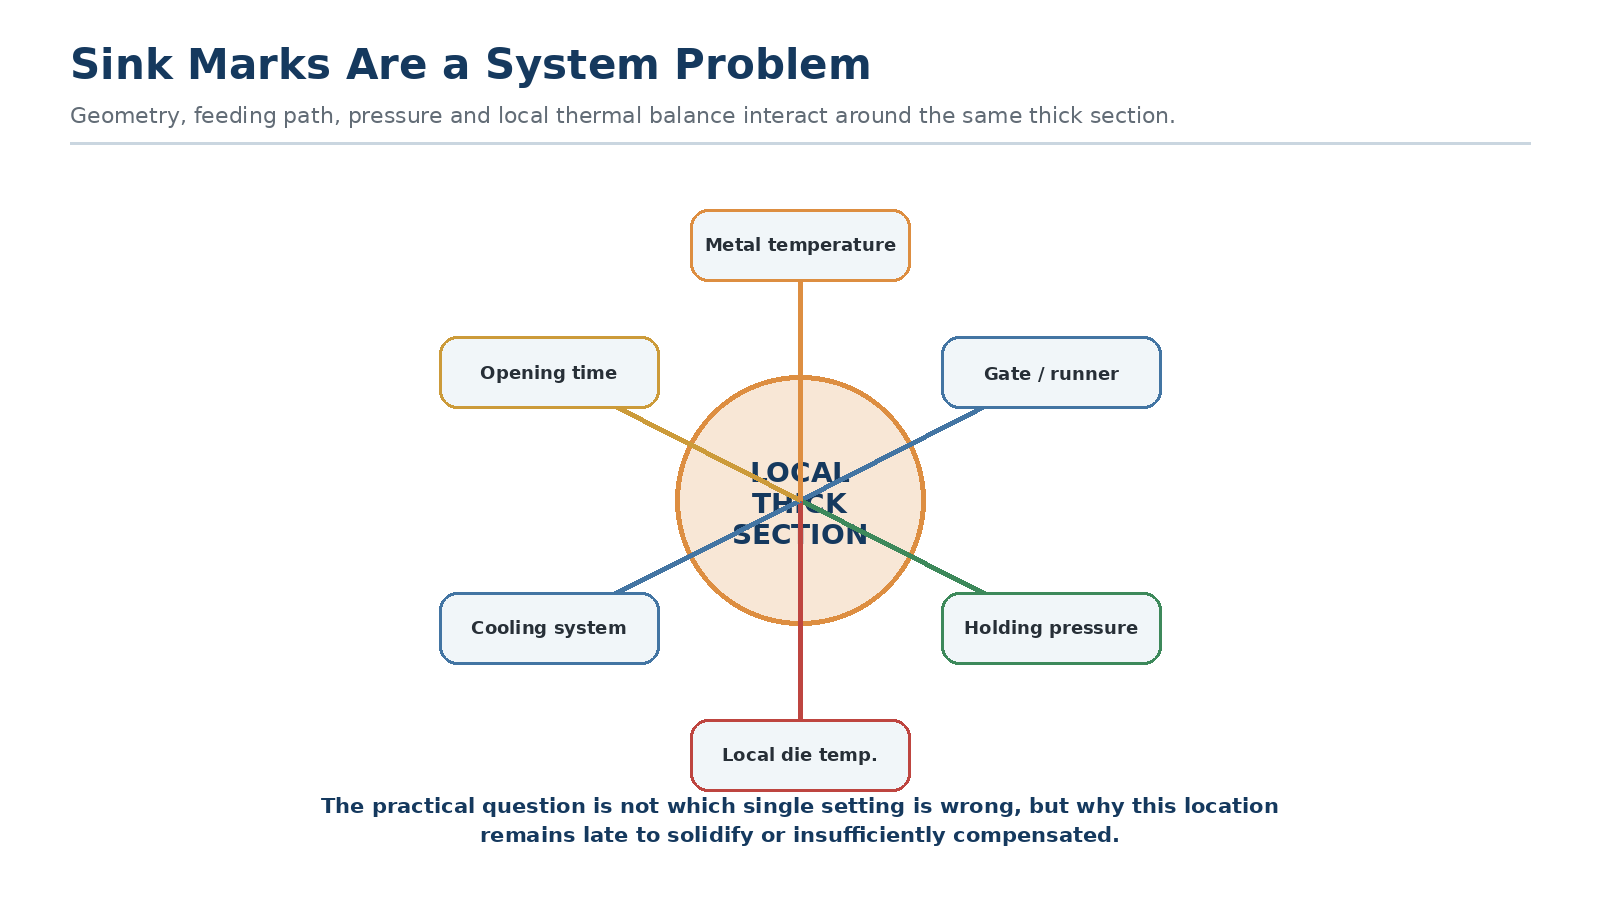
The first consequence of a sink mark is visible appearance, but the more useful question is why that location shrank enough to pull the surface inward. If the depression repeatedly appears at a rib root, boss, mounting area or another heavy section, it signals that geometry, pressure compensation and local thermal balance are not working together as intended.
Grinding, polishing, painting or powder coating can make the depression less visible, but surface finishing does not remove the manufacturing condition that created it. This is the same reason different visible defects should be diagnosed separately: cold shut defects arise from incomplete fusion at a metal-flow meeting line, while flow marks are reviewed first as filling-related surface traces. A sink mark points the investigation toward localized solidification shrinkage and compensation.
11. A Practical Sink-Mark Troubleshooting Sequence
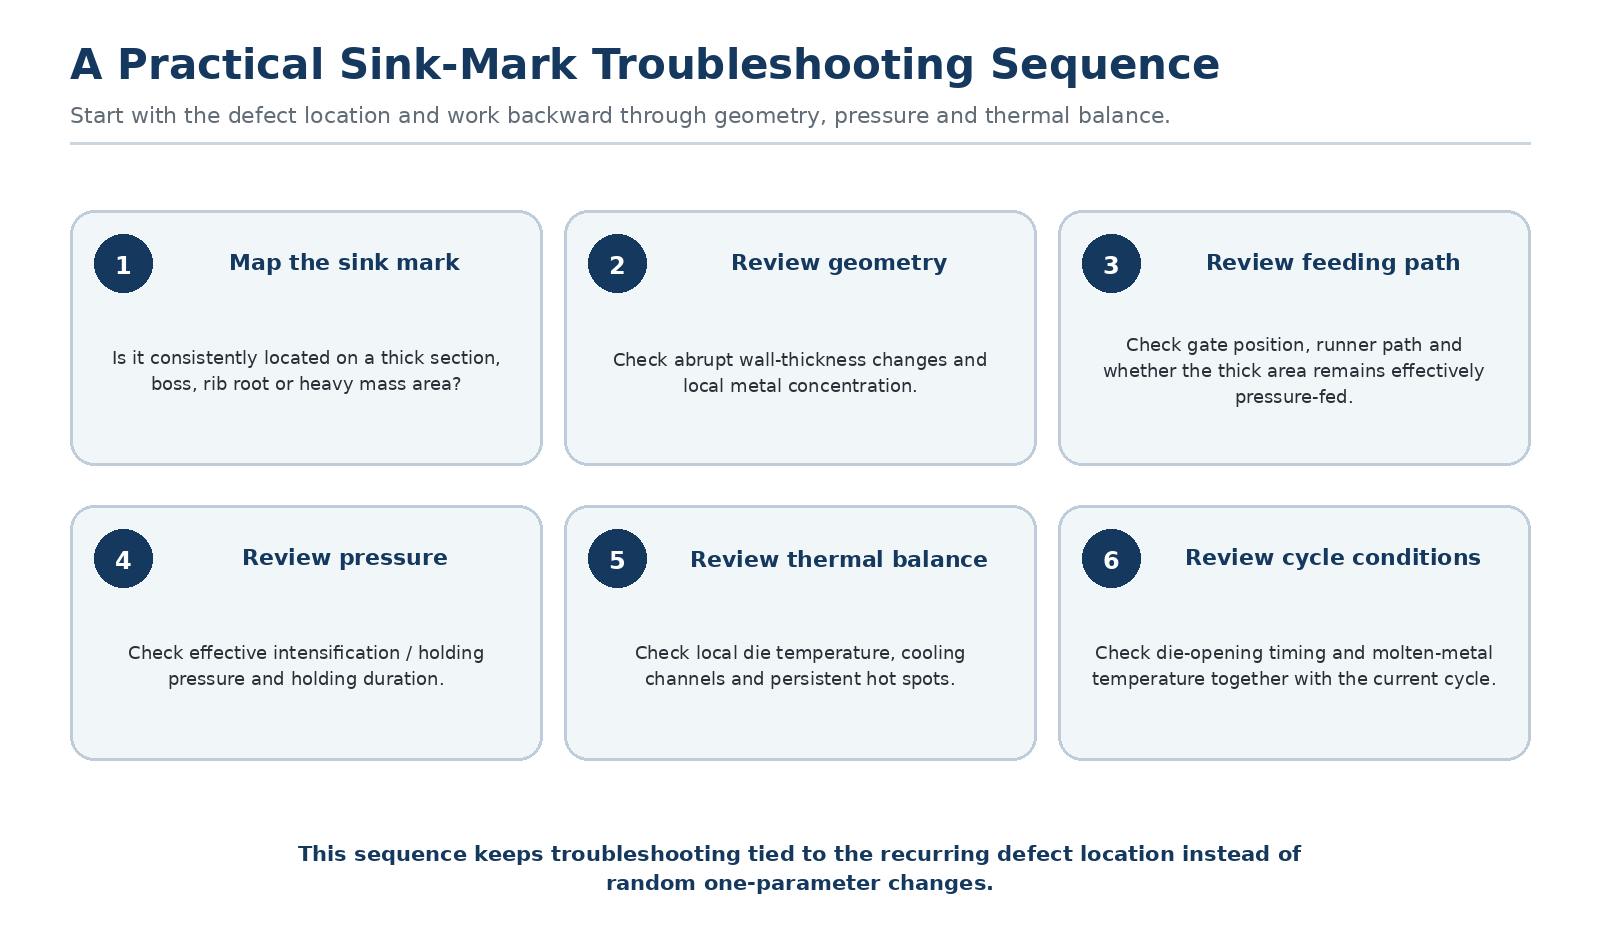
For a sink mark that repeatedly appears in the same position, a practical review can follow this order: first confirm whether the defect is on a heavy section; then review the local wall-thickness change; check the gate and runner relationship; verify effective intensification pressure and holding duration; measure local die temperature; review cooling; and finally evaluate die-opening timing and molten-metal temperature together with the current cycle.
The purpose of this sequence is to work backward from the recurring defect location. It is usually more useful than adjusting several machine parameters at random, because it asks why that exact area remains late to solidify or insufficiently compensated.
12. Technical Conclusion
A sink mark is not simply a surface that has “dented inward.” When it repeatedly appears in a heavy section, the useful analysis connects wall thickness, gate and runner position, pressure compensation, local die temperature, cooling-system balance, die-opening timing and molten-metal temperature in one solidification picture.
The valuable troubleshooting question is not which single parameter should be raised or lowered. It is why that location did not receive enough effective compensation while it was cooling and shrinking.
Related HSX evidence
Relate the visible symptom to geometry, process review and project-specific acceptance.
Continue reading
Convert general guidance into a project-specific review.
Share a drawing, 3D file, sample or requirement so HSX can review the actual geometry, process route and finishing boundary.