HSX BLOG
Why Do Net-Like Heat-Check Marks Grow During Aluminum Die Casting Production?
Net-like heat-check marks on aluminum die cast parts usually indicate that fine cracks on the die-cavity surface are being reproduced on each casting. The strongest clue is not only the spider-web appearance, but the way the pattern behaves across production: it returns in the same location and becomes more pronounced
Net-like heat-check marks on aluminum die cast parts usually indicate that fine cracks on the die-cavity surface are being reproduced on each casting. The strongest clue is not only the spider-web appearance, but the way the pattern behaves across production: it returns in the same location and becomes more pronounced as the number of shots increases. Based on HSX production experience, the first conditions to review are the die-cavity surface and the uniformity of die preheating. Continuing to adjust machine parameters without checking the die may change the visibility of the mark, but it does not remove the underlying crack pattern.
1. What Do Net-Like Heat-Check Marks Look Like?
In the aluminum die casting process , this defect can appear as fine intersecting lines, hairline veins, or a spider-web pattern on the casting surface. Depending on how the die crack is transferred, the lines may look slightly raised, shallowly recessed, or locally rough.
The most useful identification signal is the development trend. Early shots may show only faint lines. As the die continues to cycle, later castings may show a larger and more visible network in the same area.
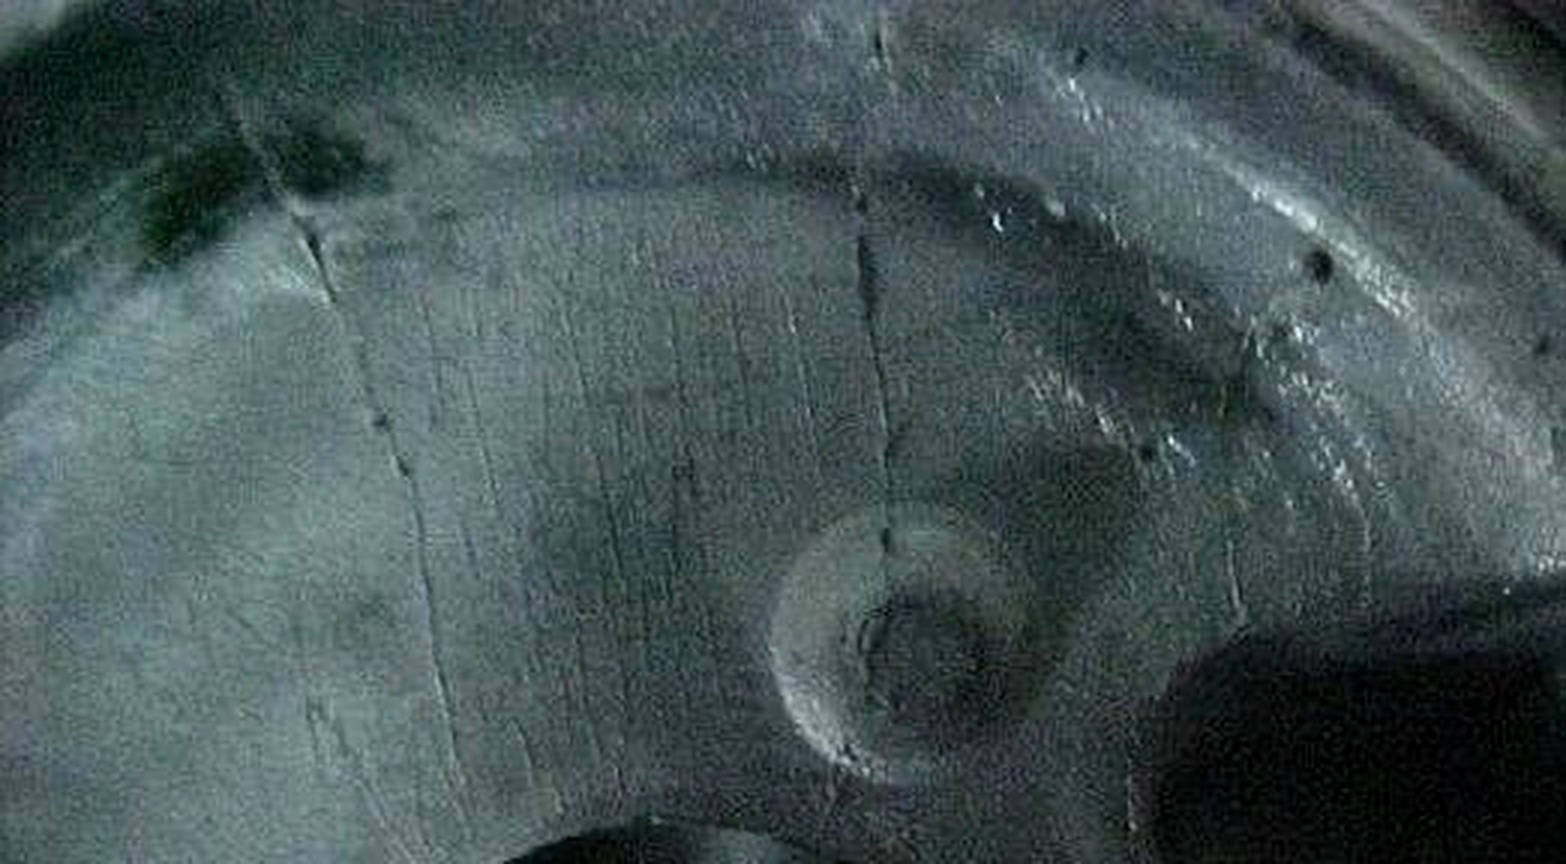
Three signals make this defect easier to identify:
The pattern returns in the same location on multiple castings.
The marked area becomes more pronounced as production continues.
The lines form a fine, intersecting network rather than following one clear metal-flow direction.
2. Why May Buyers Notice the Defect More in Later Batches?
During sampling or the early life of a die, the lines may be so light that a small number of parts does not reveal a clear trend. If the die-surface cracks continue to develop, later batches can show a more visible pattern and a wider affected area. What looked like an isolated cosmetic trace can then become a batch-to-batch surface-consistency problem.
Sandblasting, powder coating, or painting should not be treated as a repair for a die-surface problem. Surface finishing requirements may change how visible the lines are, but finishing cannot stop a damaged die cavity from reproducing the same defect on later castings.
3. Cause One: Cracks Have Developed on the Die-Cavity Surface
Die surfaces repeatedly heat when they contact molten aluminum and cool during spraying and each production cycle. Over time, this thermal cycling can initiate and extend fine surface cracks, commonly known as heat checking.
Once cracks are present, the die cavity can transfer their geometry to every subsequent casting. If the mark appears in the same position and covers a larger area in later production, the casting should be mapped back to the matching die-cavity location. The factory needs to confirm whether a surface crack is present and whether it is continuing to propagate.
4. Cause Two: Die Preheating Is Uneven
Die preheating is not only about reaching one average temperature. Critical regions need to enter a reasonably uniform and repeatable thermal condition before stable production begins. If different areas heat at different rates, local expansion and thermal loading can become uneven.
After production starts, the die continues to experience heating from molten aluminum, cooling from die spray, and repeated opening and closing. Uneven preheating may not create an obvious network on the first shot, but it can make the die surface less thermally stable and may accelerate the development of existing fine cracks. For a pattern that expands with shot count, preheating uniformity is one of the first conditions to review.
5. How Are Heat-Check Marks Different from Flow Marks?
Heat-check marks and flow marks can both appear as visible lines, but their shape, location, and development trend are different.
Heat-check marks: fine, intersecting, net-like lines; often repeat in one fixed area; may become more pronounced as die cycles accumulate; first review the die-cavity surface and preheating condition.
Flow marks: often relate to the metal-flow direction, joining flow fronts, local temperature, gating, filling, or venting; they normally do not show the same progressive network growth caused by a developing die crack.
This distinction matters because the wrong diagnosis sends troubleshooting in the wrong direction. A line caused by the die surface will not be solved by treating it only as a filling defect.
6. Why Do Machine-Parameter Changes Alone Rarely Remove the Root Cause?
If the root cause is a cracked die-cavity surface, changing filling speed, intensification, or other machine settings may temporarily alter how strongly the line appears. It cannot remove the crack itself. Repeated parameter changes can consume trial time while the defect continues to spread across later castings.
The more effective sequence is to confirm whether the mark repeats in one location and grows with shot count, inspect the corresponding die area, review preheating uniformity, repair or maintain the die when required, and then verify the casting surface again under controlled production conditions.
7. How Does HSX Identify and Contain This Problem During Production?
At HSX, one casting is not judged in isolation. Production staff compare early and later parts, check whether the network repeats in the same location, and review whether the affected area is expanding. The corresponding die-cavity surface is then inspected for matching cracks, while the preheating condition of critical areas is reviewed.
If the evidence points back to the die, the problem should not be released as a random cosmetic variation. The affected material needs to be isolated, the die inspected and maintained, and the casting surface revalidated after production resumes.
For buyers who need to choose an aluminum die casting manufacturer , the important question is not whether a supplier can name the defect. A capable aluminum die casting manufacturer should be able to identify the trend early, trace the mark back to the die, and act before an entire batch is affected.
8. What Should Buyers Ask During Sampling and Mass Production?
When a sample or production batch shows fine net-like lines, a buyer should ask the custom aluminum die casting supplier:
Does the pattern repeat in the same location on multiple parts?
Are later castings more visibly marked than early shots?
Has the matching area of the die cavity been inspected?
Was die preheating uniform, and were critical areas reviewed before stable production?
Were affected parts isolated when the pattern began to expand?
Was the surface appearance compared between sampling and continuous production?
If the part has visible-surface requirements, include photos, acceptable appearance limits, finishing requirements, and expected quantity when requesting an aluminum die casting quote. The RFQ checklist for custom OEM aluminum die casting parts can help buyers prepare the information needed for a more useful factory review.
The clearest warning sign is a net-like pattern that repeats in one location and becomes more pronounced as production continues. When that trend appears, reviewing the die-cavity surface and preheating uniformity is more useful than continuing to adjust machine settings blindly.
Related HSX evidence
Relate the defect evidence to casting control, approval points and a part-specific review.
Continue reading
Convert general guidance into a project-specific review.
Share a drawing, 3D file, sample or requirement so HSX can review the actual geometry, process route and finishing boundary.